
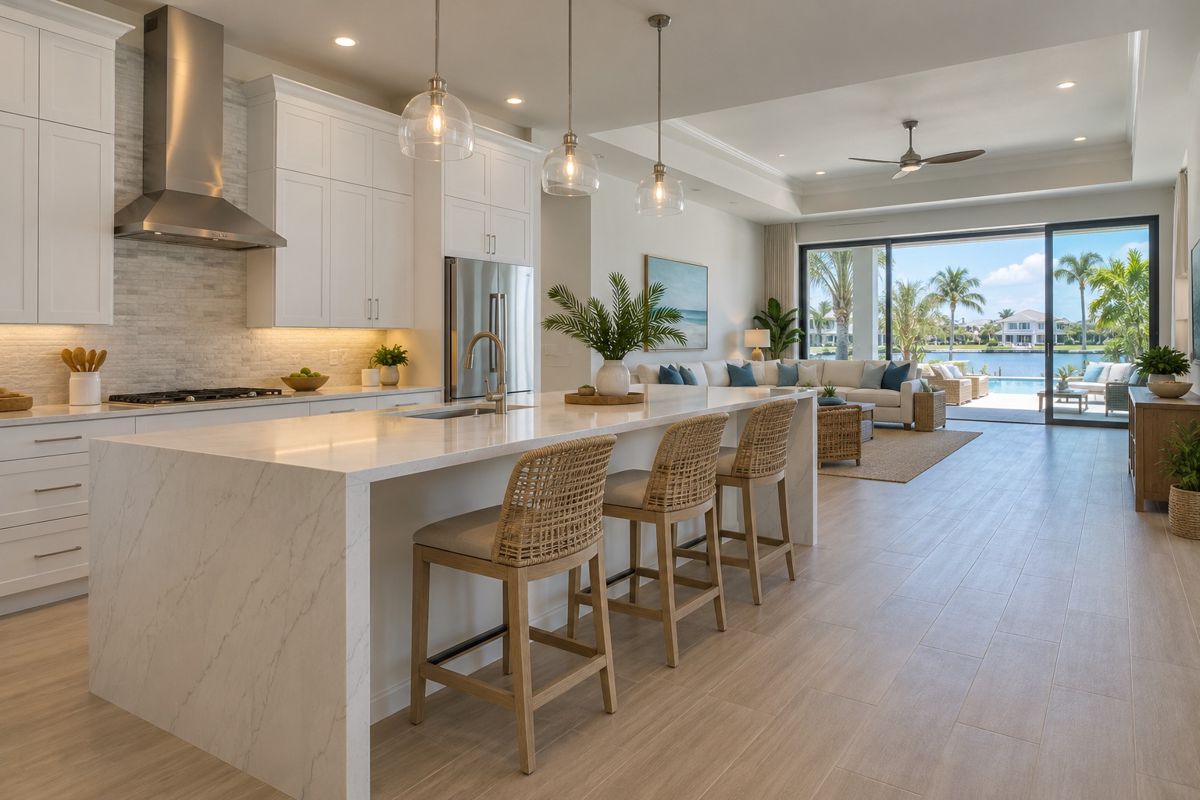
What is involved in an open concept layout?
Open concept means removing or widening the wall between the kitchen and the living or dining area. It gives you more light, a sight line to the lanai, and room for guests to sit and talk while you cook.
It is also a bigger job than it looks. Many homes here are concrete block, and some walls carry the roof load. Taking one out may need an engineer, a header or a beam, and a permit. Walls often hide plumbing, electrical lines or air ducts that have to be moved. Ceiling and floor finishes may also need patching where the wall stood.
Questions to ask first
- Is the wall load-bearing, and who will confirm it?
- What is inside the wall that has to be moved?
- Will the floor and ceiling match after the wall is gone?
For the complete project, see our full kitchen remodel page.